ALL ARTICLES
Room Additions 7 min readSeptember 10, 2026
Room Addition vs. Home Addition: What's the Difference (and Which Do You Need)?
"Room addition" and "home addition" get used interchangeably, but they're often very different projects with very different costs and timelines. Here's how to tell which one your project actually is.
Homeowners often come to us asking about a "room addition" or a "home addition" without realizing these can mean two very different projects — with very different budgets and timelines attached. Here's the real distinction.
Room Addition vs. Home Addition: The Key Difference
A room addition typically means converting or finishing space you already have under roof — a garage conversion, a basement finish, an attic conversion, or a sunroom built onto an existing patio or slab. A home addition means building new square footage from the ground up: a new foundation, new framing, and a new roofline tied into your existing house. Both add usable space, but they start from very different points structurally and financially.
Cost Comparison
| Project Type | Typical Cost Range | Average |
|---|---|---|
| Room Addition (conversion/finish) | $20,000 – $80,000 | $30,000 – $55,000 |
| Home Addition (ground-up) | $25,000 – $150,000+ | $40,000 – $90,000 |
Timeline Comparison
| Project Type | Typical Timeline |
|---|---|
| Room Addition (conversion/finish) | 6 – 16 weeks |
| Home Addition (ground-up) | 8 – 24 weeks |
Get a Free Addition Estimate
We evaluate your space, walk you through the right approach for your goals, and provide a written estimate — no pressure.
Which One Is Right for You?
- Need a home office or bonus room and have an unused garage, attic, or basement? A room addition is almost always faster and less expensive.
- Need a full extra bedroom with its own bathroom and no existing space to convert? You're looking at a true home addition with new foundation and framing.
- Want a sunroom overlooking the backyard? This can go either way depending on whether it's built on an existing slab/patio or requires new foundation work.
- Adding a second story? This is always a home addition — it typically requires structural engineering review to confirm your existing foundation and framing can support the new load.
The Foundation Work Behind a Ground-Up Addition
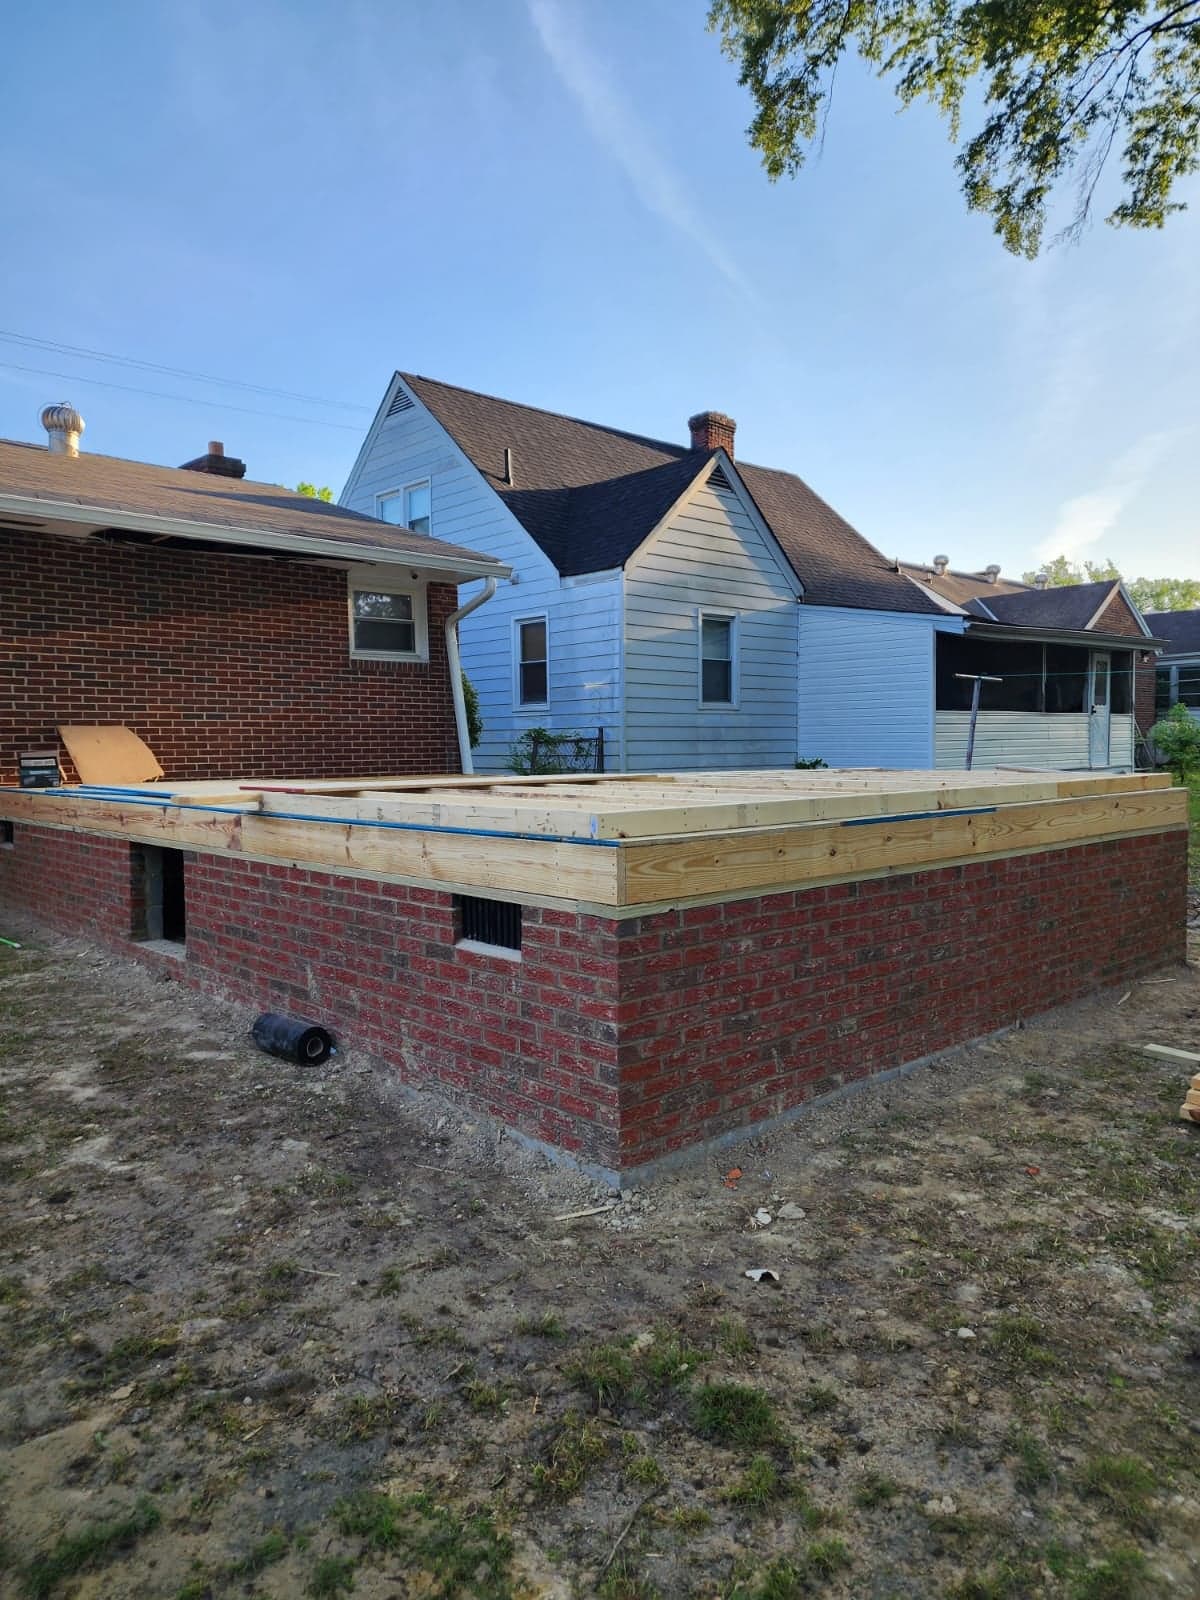
A true home addition starts below grade, long before anything visible goes up. Footings are dug and inspected, then block or brick foundation walls are built up to grade, tied into the existing house's foundation with rebar and proper expansion joints to prevent settling cracks down the road. Only once that foundation passes inspection does floor framing go on top — the stage where a project starts looking like an actual room for the first time.
Both types of project need a building permit in Chesterfield County. The county's permit-required list includes building an addition onto an existing house or attached garage, converting a garage to habitable space, and finishing off an unfinished attic, basement, or room over a garage. See our guide to home addition permits in Chesterfield County for the full process, fees, and inspections.
Pro tip: whichever type of addition you're planning, order your windows, doors, and any long-lead materials the same week permits are submitted. Late materials — not labor — are the most common cause of addition delays in our experience.
M
MAS Contractors LLC
Licensed Class A General Contractor · Richmond, VA · Serving Chesterfield, Henrico, Midlothian & surrounding areas since 2013.
More Articles
Ready for Your Free Estimate?
Serving Richmond, North Chesterfield, Midlothian, Glen Allen, and Henrico. Licensed, insured, and ready to start.